Buildings that keep
their nerve.

An eight-person practice for houses, civic rooms, and renovations that respect their bones.

Est. 2014 Portland + Field office 13 built works AIA · 2×
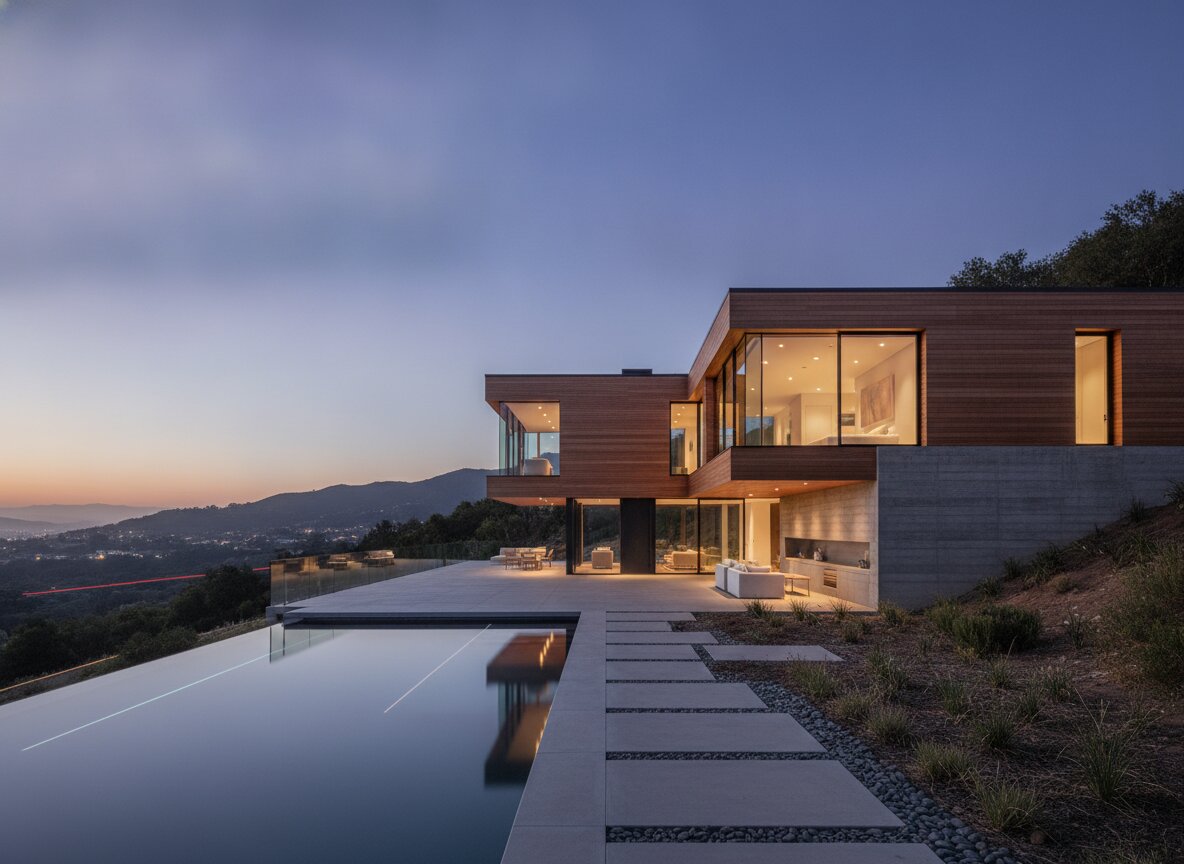
Hillside House — board-formed concrete and cedar above a slope
013 — Hillside House, 2026Photography: Ana Reyes

Project index

(register 001—013)
013 — Case study

Hillside House

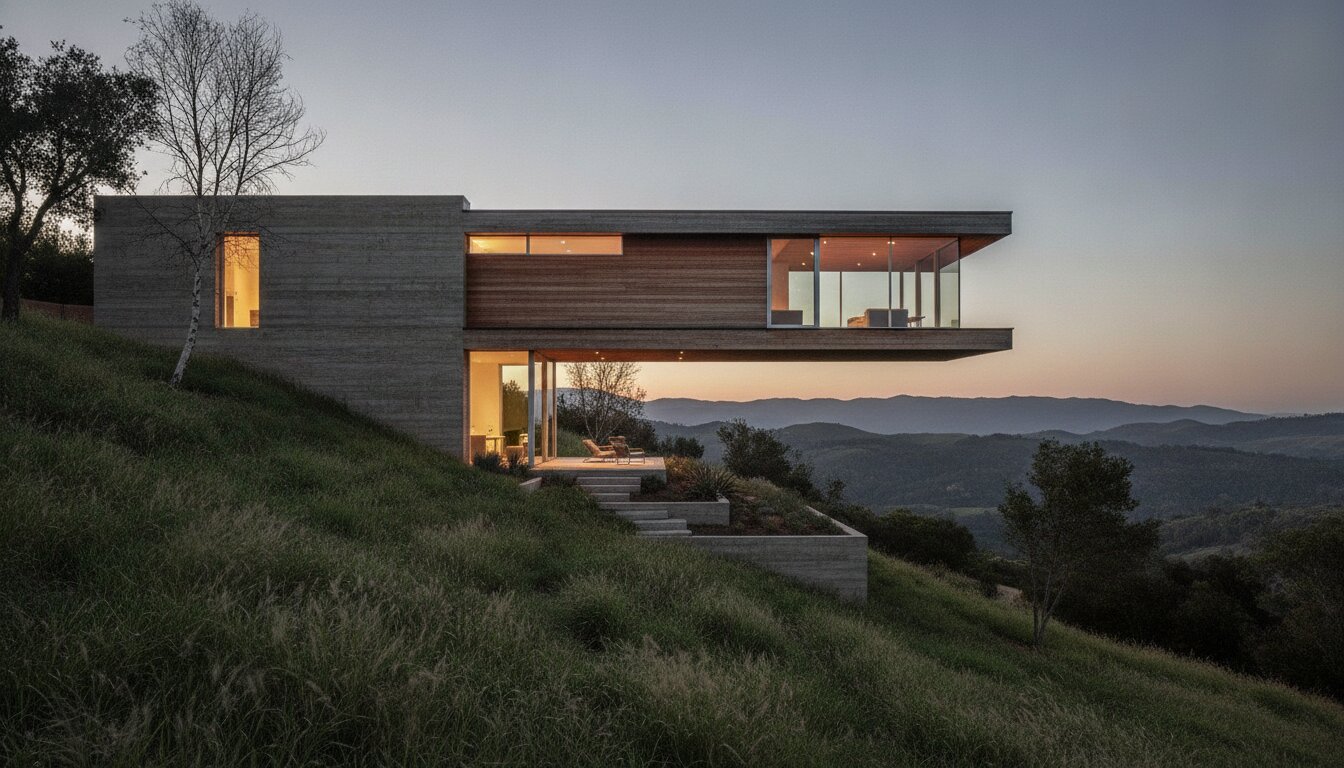
A house that holds a steep site lightly: two board-formed concrete walls carry a cedar volume above the slope, and every room faces the ridgeline it refused to flatten.
Type
Residential
Status
Built, 2026
Area
2,400 sq ft
Structure
Concrete + CLT
Photography
Ana Reyes
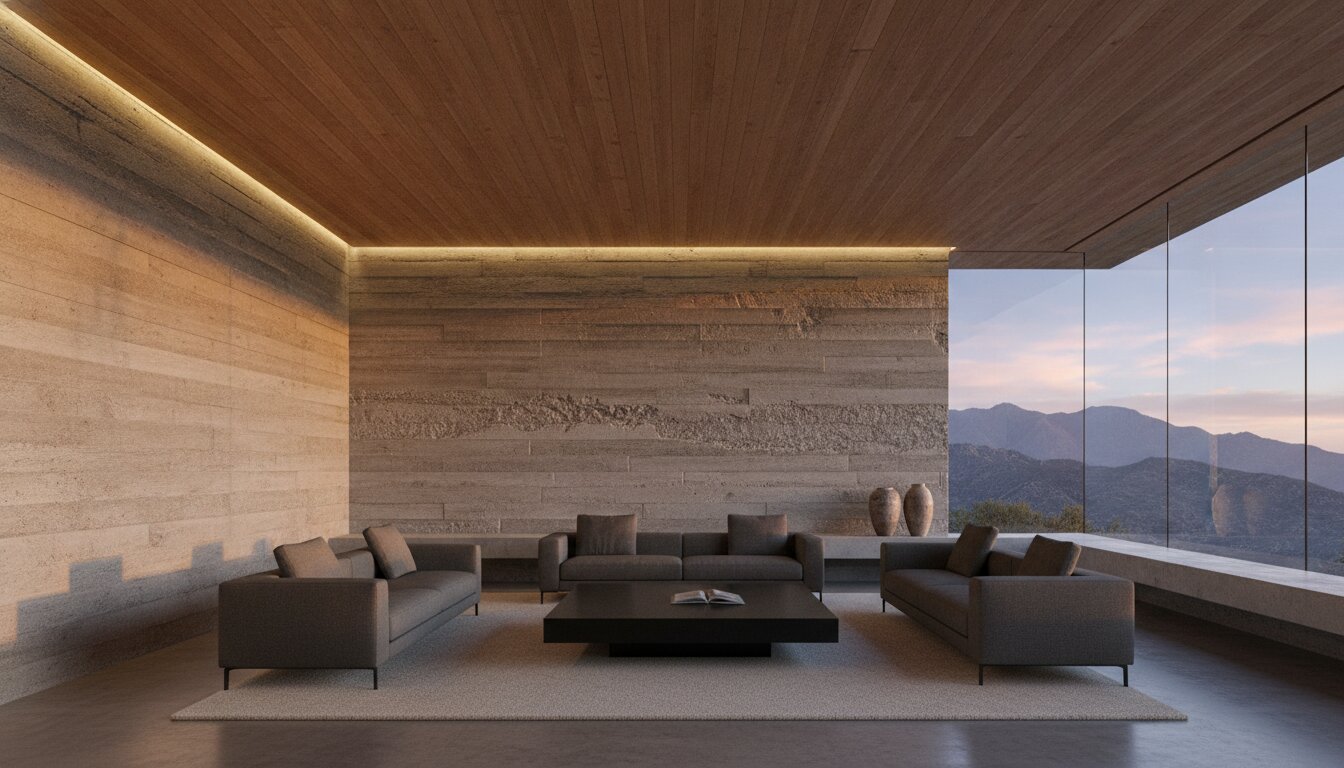
Hillside House living room — concrete, cedar ceiling, ridgeline view
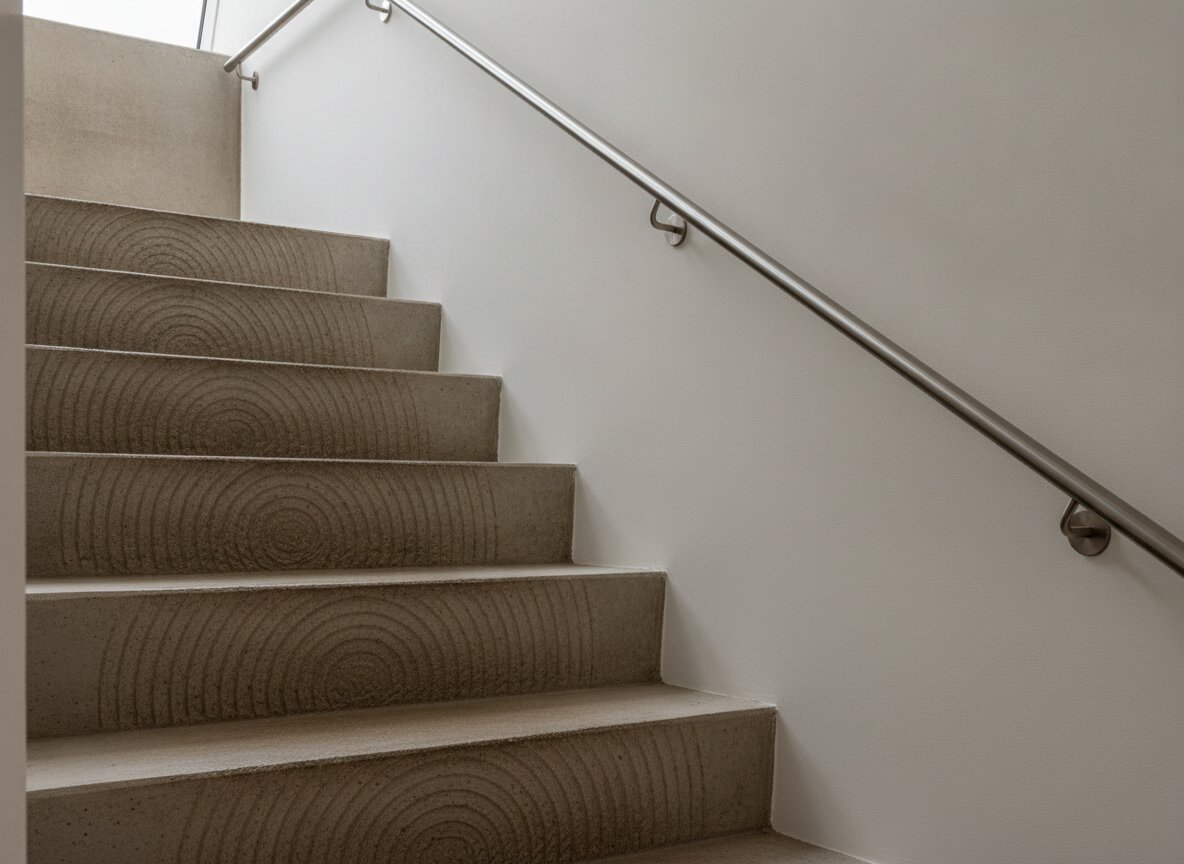
Cast stair detail with rope-textured concrete
The house at dusk, lit from within

The practice

(eight of us)

We're suspicious of renderings that promise weather the building can't deliver. The work is drawn carefully, detailed plainly, and built to look better at year ten than at handover.

Formwork is led by Dana Okoye and Sam Whitfield. We take on six projects a year across houses, small civic work, and adaptive reuse — and we stay through construction, because that's where the drawings either mean something or don't.

People

  • Dana OkoyePrincipal
  • Sam WhitfieldPrincipal
  • Lena VogelSenior architect
  • Marcus DayArchitect
  • + four moreStudio

Recognition

  • AIA Honor Award2025, 2022
  • Architizer A+ shortlist2024
  • Dwell feature — Court House2024

New project?
studio@formwork.example

1140 NW Glisan St, Studio 3
Portland, Oregon

(555) 555-0184
@formwork.studio

Built on Hatchable